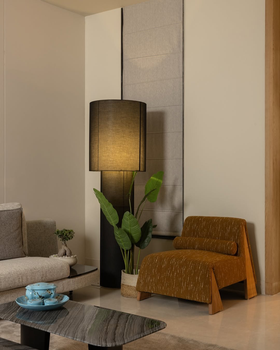
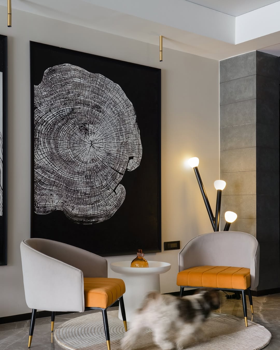
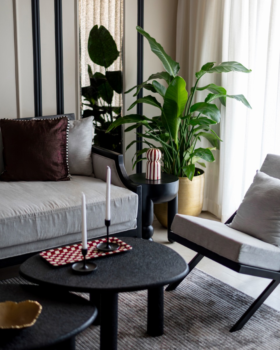
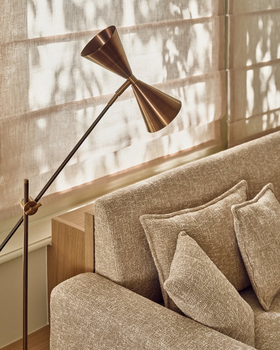
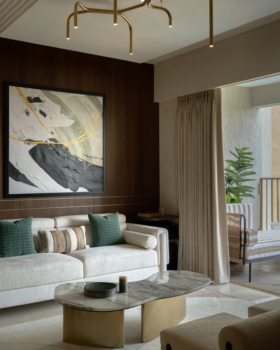
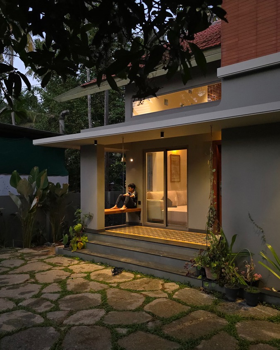
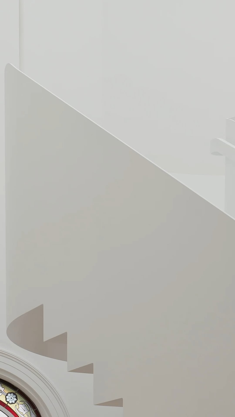
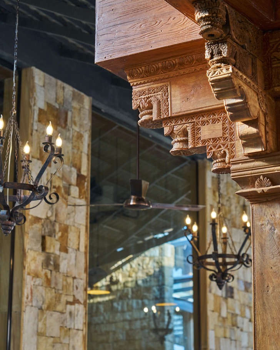
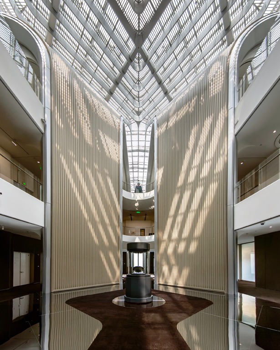
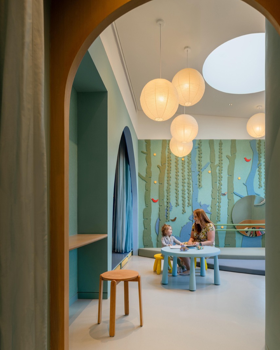
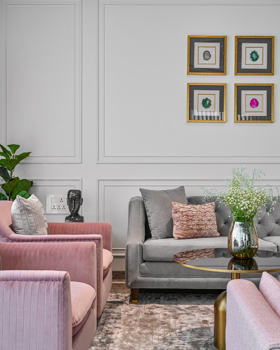
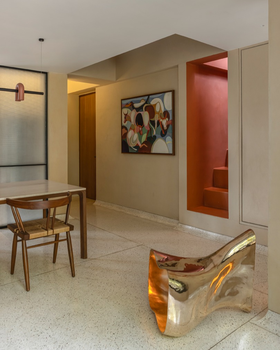
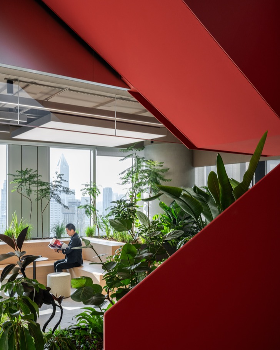
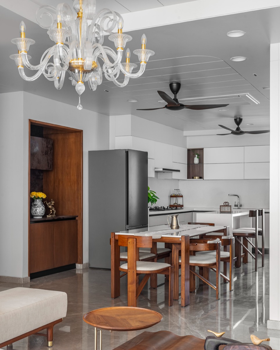
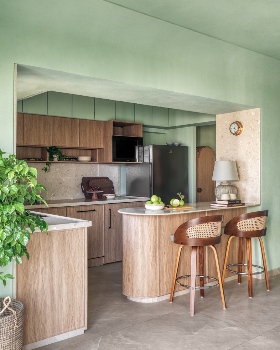
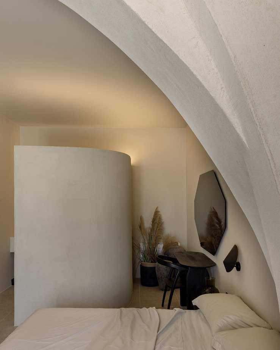
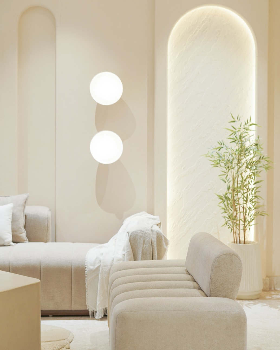
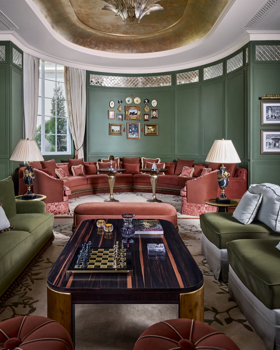
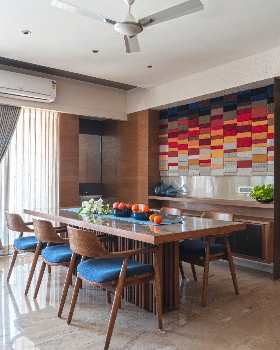
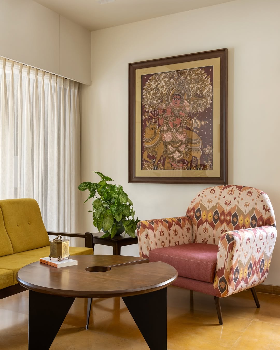
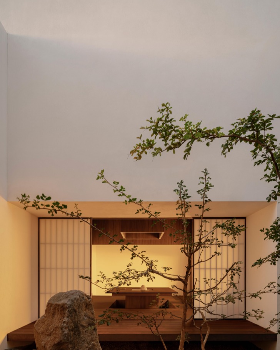
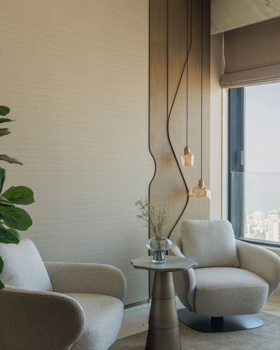
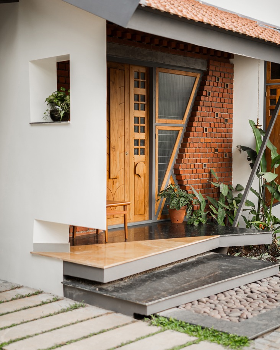
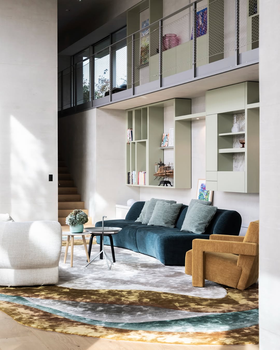
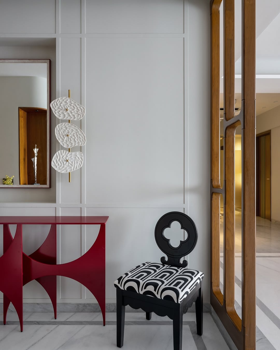
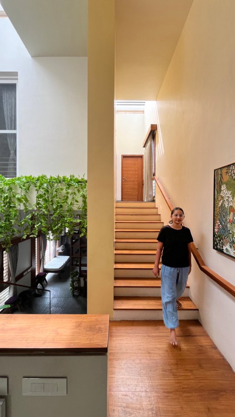
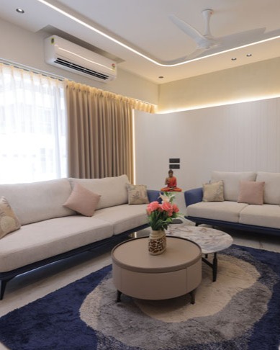
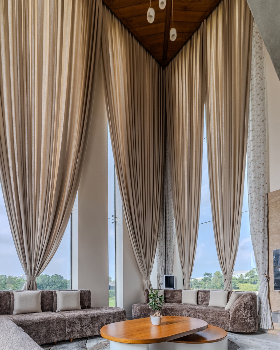
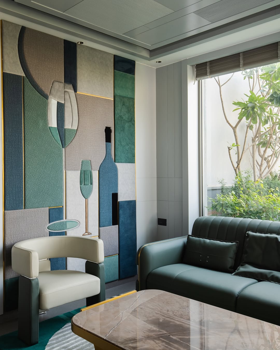
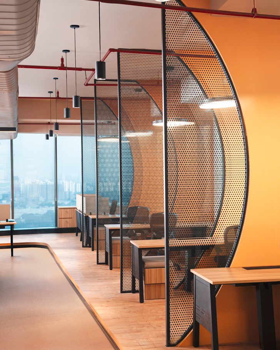
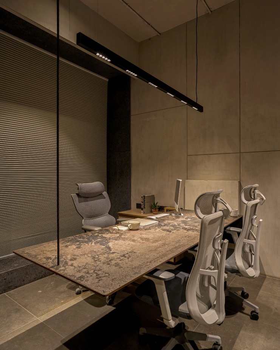
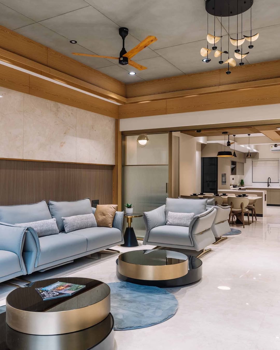
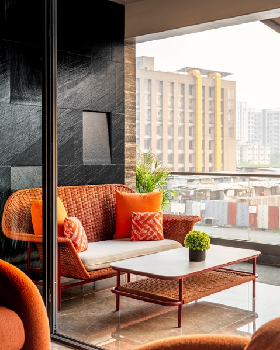
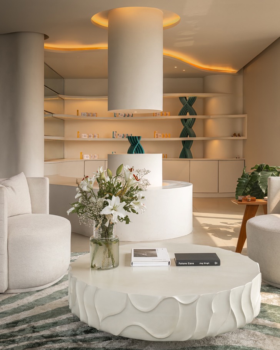
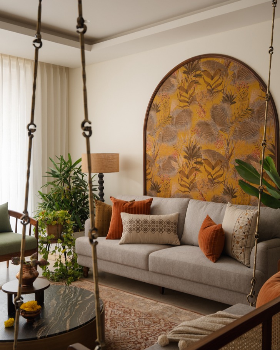
Courtyards and Double-height Volumes Structure this Gurugram Residence by House & Beyond Courtyards. Double-height volumes. Shared spaces. Designed for a multi-generational family in Gurugram, Soma by @house_and_beyond uses a layered planning strategy to balance openness, privacy and everyday living. Natural light filters through courtyards and full-height glazing, while warm wood tones and restrained interiors create a calm, cohesive atmosphere. @pushpender_arora @sakshi_agnihotri28 Tap the link in bio to explore the project. Photography Credit: @takeninstudios #ResidentialArchitecture #InteriorDesign #CourtyardHouse #GurugramHomes #IndianArchitecture Gurugram residence, House & Beyond, courtyard house India, double-height living room, residential architecture India, contemporary home interiors, multi-generational house design, daylight-driven architecture, luxury residence Gurugram, courtyard architecture
 1
1  0
0 This post was published on 19th June, 2026 by India Art n Design on his Instagram handle "@indiaartndesign (India Art n Design)". India Art n Design has total 6.2K followers on Instagram and has a total of 2.7K post.This post has received 1 Likes which are lower than the average likes that India Art n Design gets. India Art n Design receives an average engagement rate of 0.05% per post on Instagram. This post has received 0 comments which are than the average comments that India Art n Design gets. Overall the engagement rate for this post was lower than the average for the profile. #GurugramHomes #CourtyardHouse #IndianArchitecture #ResidentialArchitecture #InteriorDesign has been used frequently in this Post.
Hidden 1  19-06-2026 Hidden 0 19-06-2026 Hidden 1 15-06-2026 Hidden 1 15-06-2026 Hidden 4 15-06-2026 Hidden 0 09-06-2026 Hidden 0 09-06-2026 Hidden 0 09-06-2026 Hidden 0 04-06-2026 Hidden 0 04-06-2026 Hidden 0 04-06-2026 Hidden 0 01-06-2026 Hidden 4 01-06-2026 Hidden 0 01-06-2026 Hidden 1 25-05-2026 Hidden 0 25-05-2026 Hidden 1 25-05-2026 Hidden 1 20-05-2026 Hidden 0 20-05-2026 Hidden 1 20-05-2026 28 0 14-05-2026 Hidden 4 14-05-2026 Hidden 0 14-05-2026 Hidden 1 08-05-2026 Hidden 0 08-05-2026 Hidden 1 08-05-2026 Hidden 0 04-05-2026 2 0 04-05-2026 Hidden 0 04-05-2026 Hidden 1 29-04-2026 Hidden 1 29-04-2026 Hidden 0 29-04-2026 Hidden 0 23-04-2026 Hidden 3 23-04-2026 Hidden 3 23-04-2026 Hidden 2 18-04-2026 Hidden 0 18-04-2026 Hidden 1 18-04-2026 Hidden 2 14-04-2026 Hidden 0 10-04-2026 28 1 09-04-2026 Hidden 1 02-04-2026 Hidden 1 02-04-2026 Hidden 0 02-04-2026 Hidden 0 30-03-2026 1 0 30-03-2026 Hidden 1 30-03-2026 52 3 27-03-2026 Hidden 0 22-03-2026 Hidden 1 22-03-2026 Hidden 0 20-03-2026 Hidden 0 16-03-2026 Hidden 0 14-03-2026 Hidden 2 14-03-2026 0 0 12-03-2026 Hidden 0 10-03-2026 Hidden 0 09-03-2026 Hidden 0 08-03-2026 2 0 08-03-2026