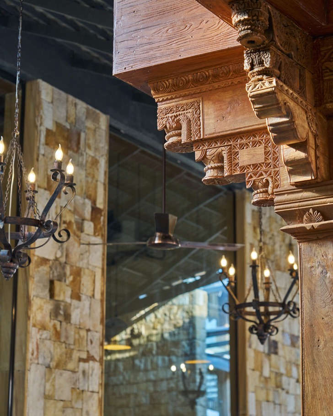
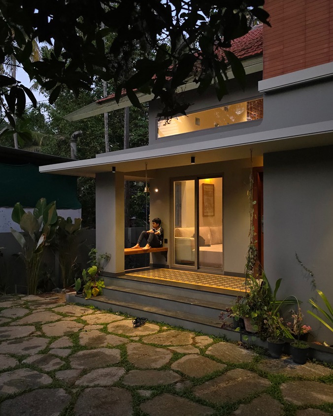
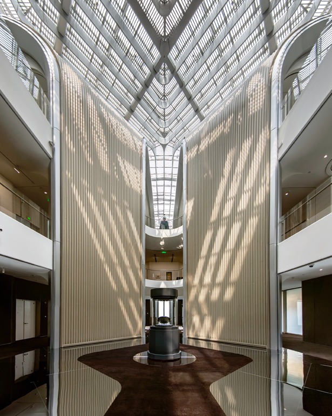
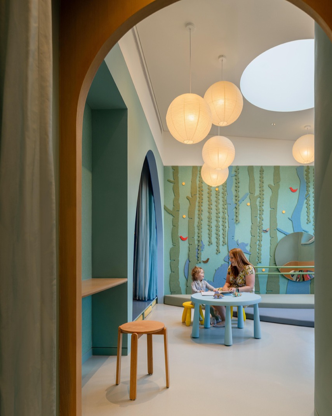
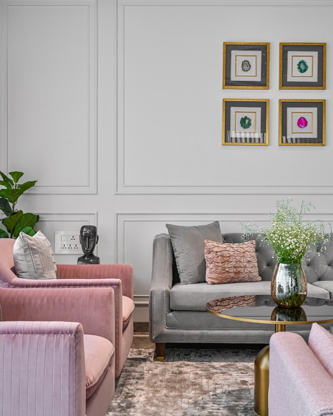
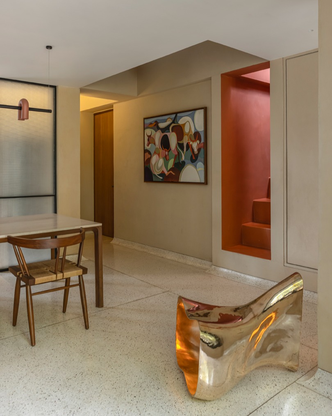
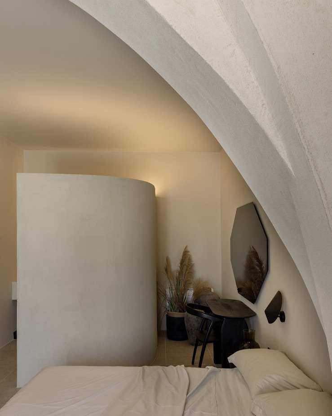
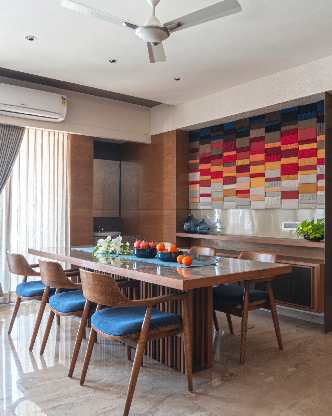
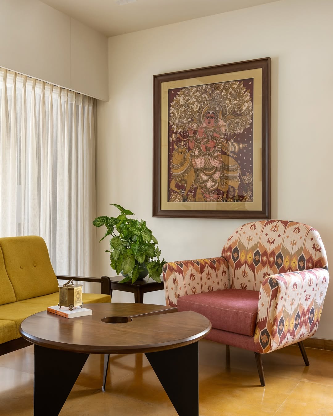
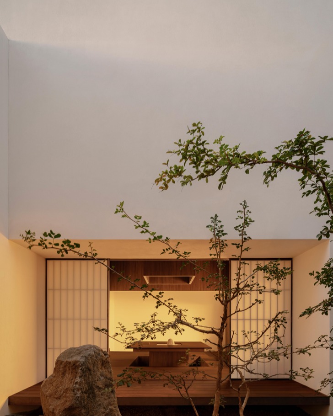
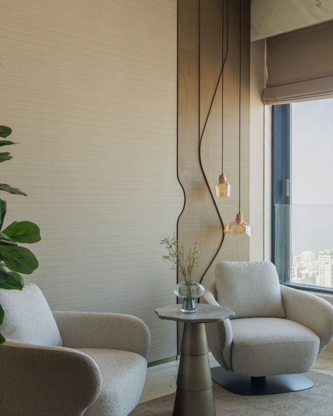
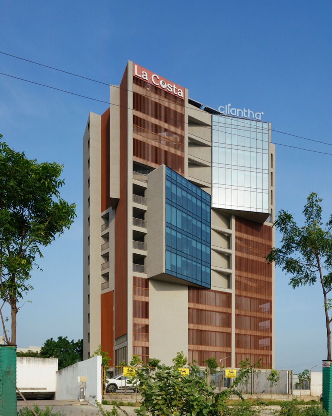
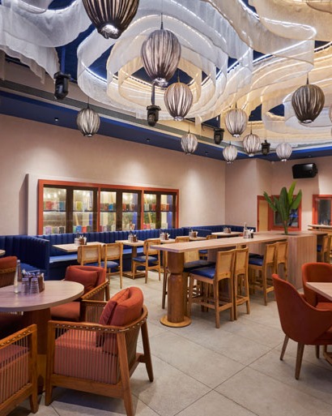
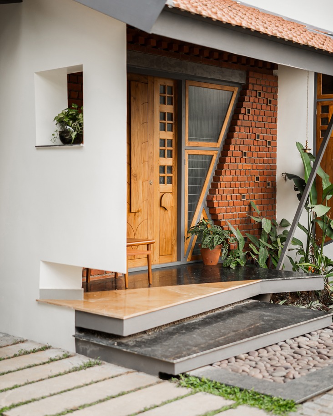
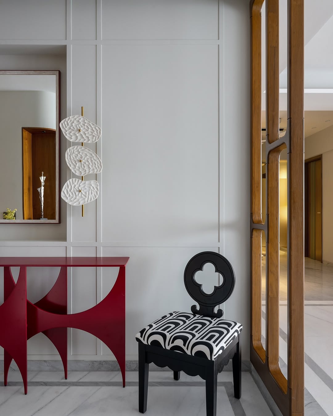
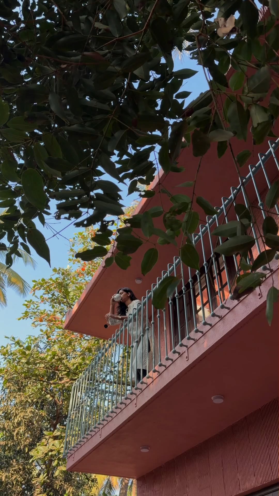
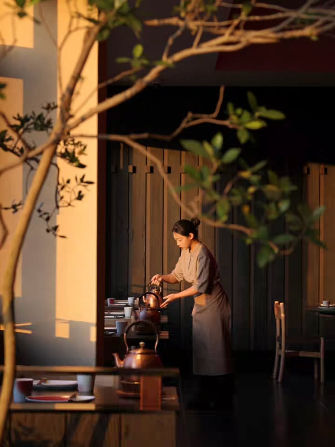
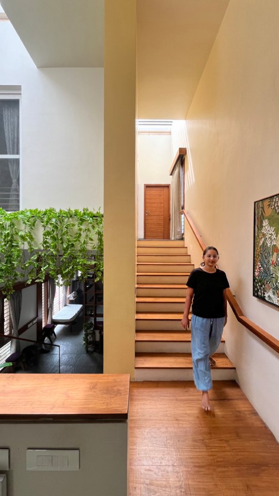
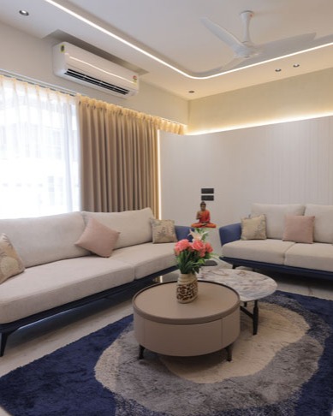
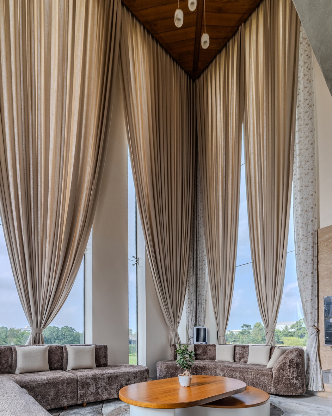
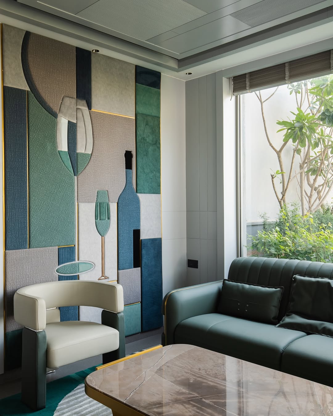
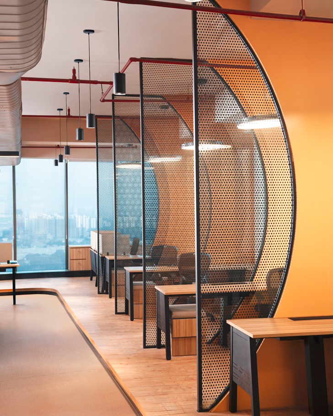
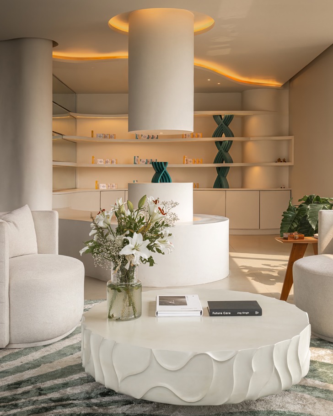
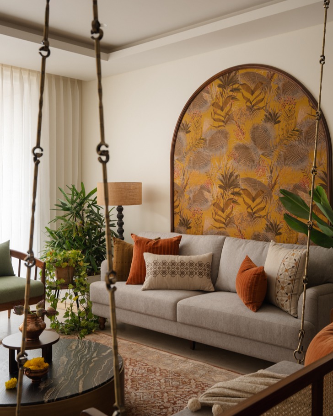
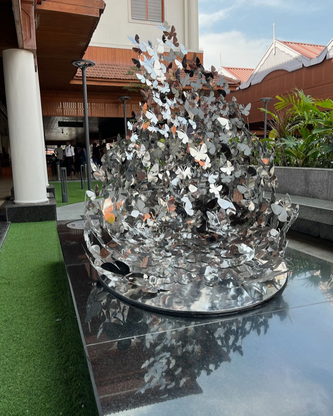
Nashine Architects Shape Jungle Homes Tadoba Resort Around the Wada Typology @nashine.architects design a 24-room resort at the Tadoba-Andhari Tiger Reserve, drawing from the spatial planning and architectural language of the traditional Maharashtrian Wada. Organised around a central courtyard, the project combines inward-looking planning, regional materiality and climate-responsive design within a contemporary hospitality setting. Photography Credits: @vrushasen_mohite #HospitalityArchitecture #WadaArchitecture #MaharashtrianArchitecture #ResortDesign #NashineArchitects Maharashtrian Wada architecture, hospitality architecture India, resort design Maharashtra, courtyard planning, climate-responsive architecture, vernacular architecture India, regional architecture, sandstone architecture, luxury resort design, Nashine Architects
 Hidden
  0
0 This post was published on 09th June, 2026 by India Art n Design on his Instagram handle "@indiaartndesign (India Art n Design)". India Art n Design has total 6.2K followers on Instagram and has a total of 2.7K post. India Art n Design receives an average engagement rate of 0.05% per post on Instagram. This post has received 0 comments which are than the average comments that India Art n Design gets. Overall the engagement rate for this post was lower than the average for the profile. #HospitalityArchitecture #ResortDesign #MaharashtrianArchitecture #WadaArchitecture #NashineArchitects has been used frequently in this Post.
Hidden 1  19-06-2026 Hidden 0 19-06-2026 1 0 19-06-2026 Hidden 1 15-06-2026 Hidden 1 15-06-2026 Hidden 4 15-06-2026 Hidden 0 09-06-2026 Hidden 0 09-06-2026 Hidden 0 04-06-2026 Hidden 0 04-06-2026 Hidden 0 04-06-2026 Hidden 0 01-06-2026 Hidden 4 01-06-2026 Hidden 0 01-06-2026 Hidden 1 25-05-2026 Hidden 0 25-05-2026 Hidden 1 25-05-2026 Hidden 1 20-05-2026 Hidden 0 20-05-2026 Hidden 1 20-05-2026 28 0 14-05-2026 Hidden 4 14-05-2026 Hidden 0 14-05-2026 Hidden 1 08-05-2026 Hidden 0 08-05-2026 Hidden 1 08-05-2026 Hidden 0 04-05-2026 2 0 04-05-2026 Hidden 0 04-05-2026 Hidden 1 29-04-2026 Hidden 1 29-04-2026 Hidden 0 29-04-2026 Hidden 0 23-04-2026 Hidden 3 23-04-2026 Hidden 3 23-04-2026 Hidden 2 18-04-2026 Hidden 0 18-04-2026 Hidden 1 18-04-2026 Hidden 2 14-04-2026 Hidden 0 10-04-2026 28 1 09-04-2026 Hidden 1 02-04-2026 Hidden 1 02-04-2026 Hidden 0 02-04-2026 Hidden 0 30-03-2026 1 0 30-03-2026 Hidden 1 30-03-2026 52 3 27-03-2026 Hidden 0 22-03-2026 Hidden 1 22-03-2026 Hidden 0 20-03-2026 Hidden 0 16-03-2026 Hidden 0 14-03-2026 Hidden 2 14-03-2026 0 0 12-03-2026 Hidden 0 10-03-2026 Hidden 0 09-03-2026 Hidden 0 08-03-2026 2 0 08-03-2026